SIGN UP Login/Register
8225 Severn Drive, Unit D, Boca Raton, FL 33433 Photo

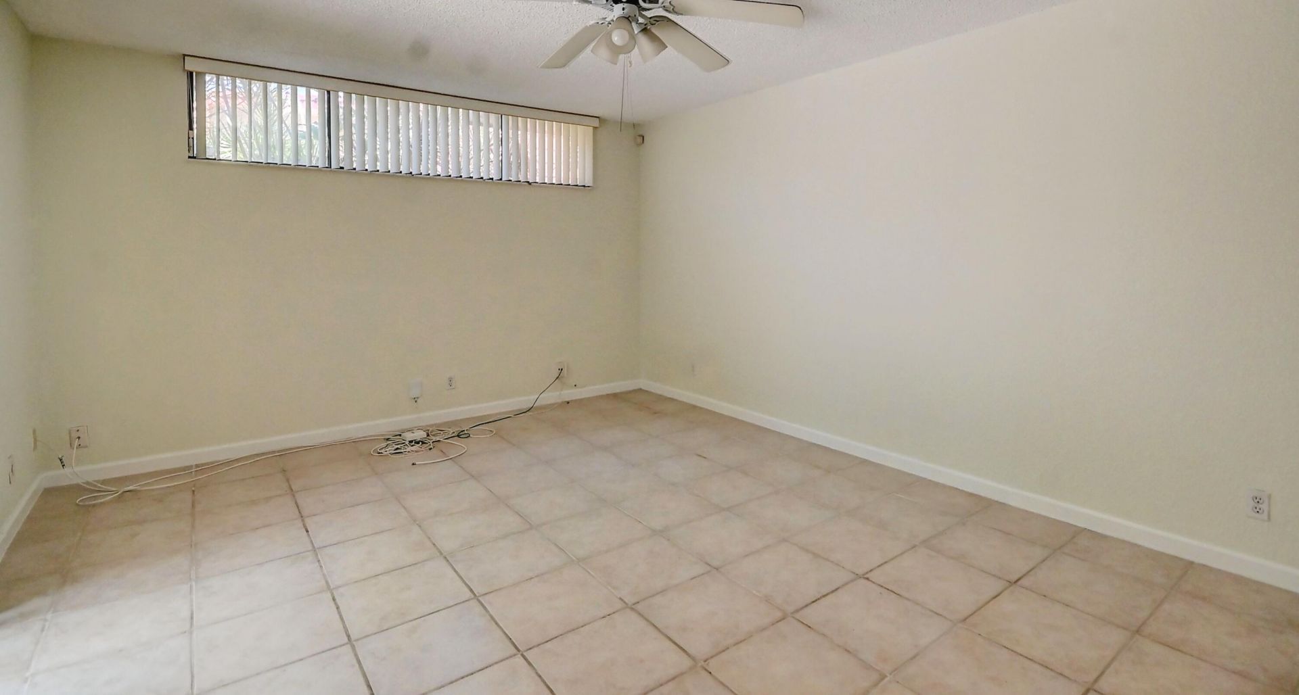
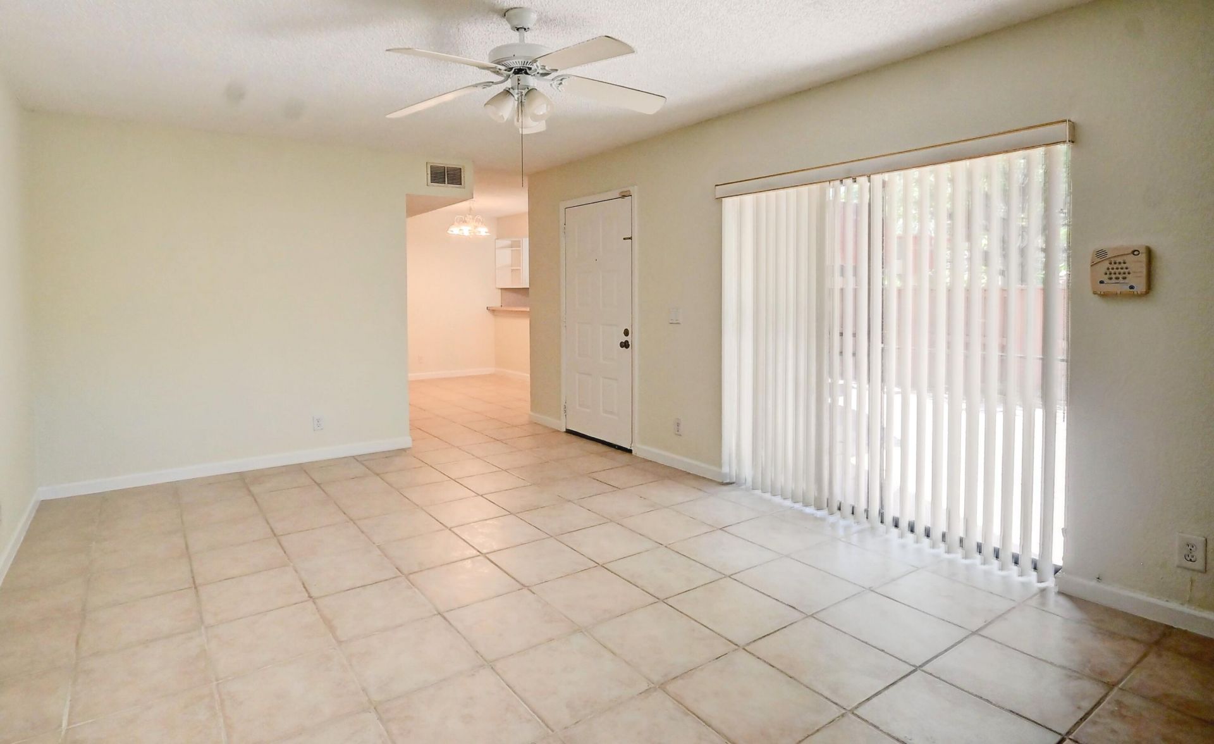
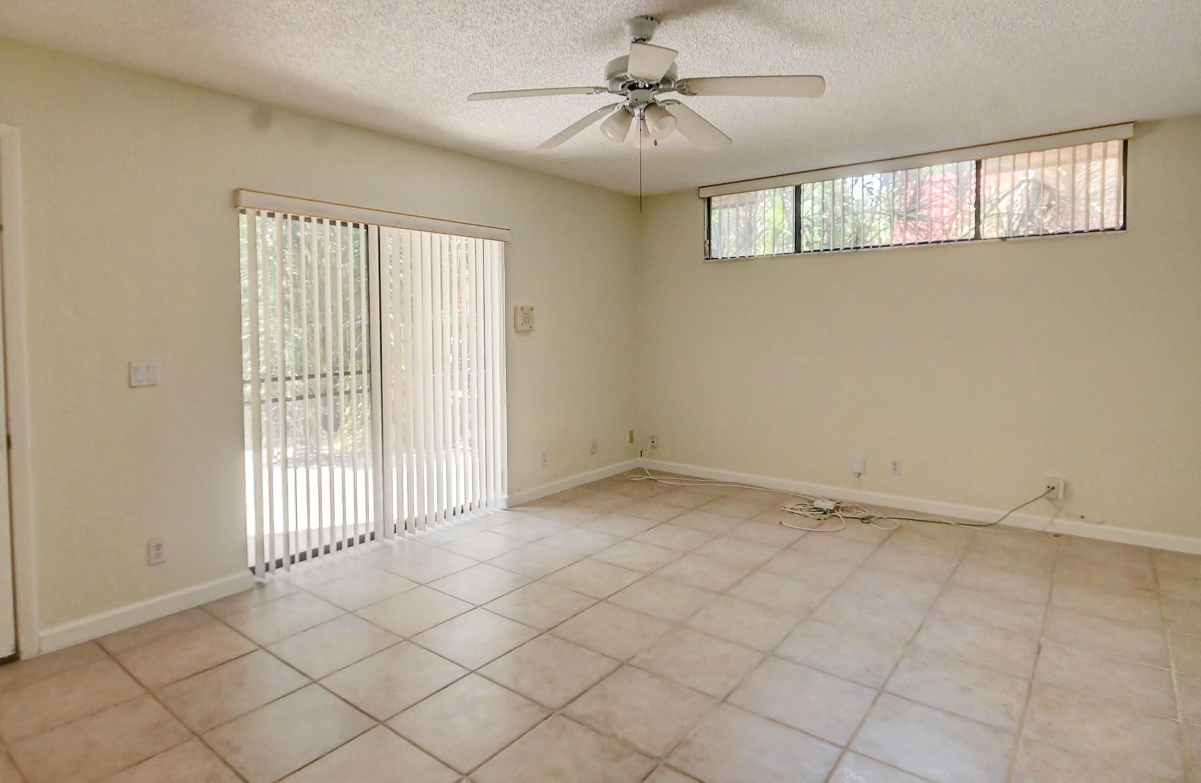
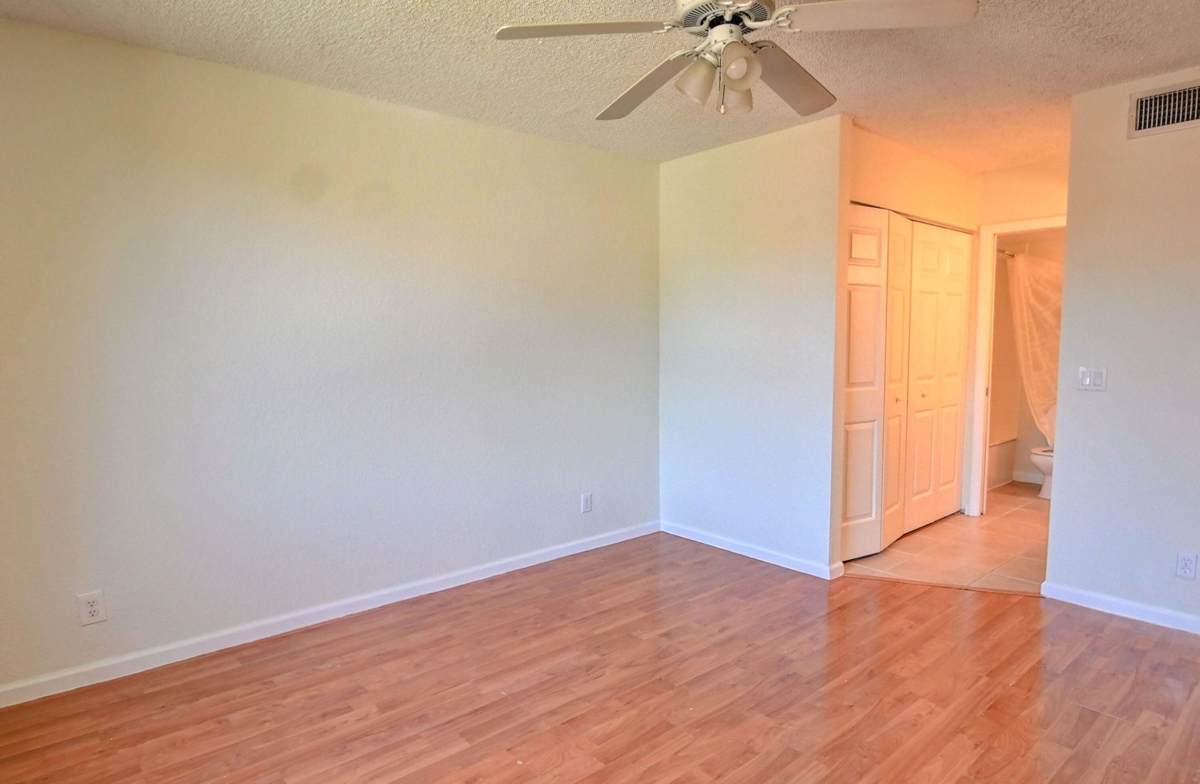
10 Total Photos [Click to View All]

8225 Severn Drive, D Boca Raton, FL 33433
$2,450.00 / Annual (1 Year or More)
  • Beds
    2
  • Baths
    2 full 1 partial
  • Total Square Feet
    1,302
  • Lot Size
    0.03 acre(s)

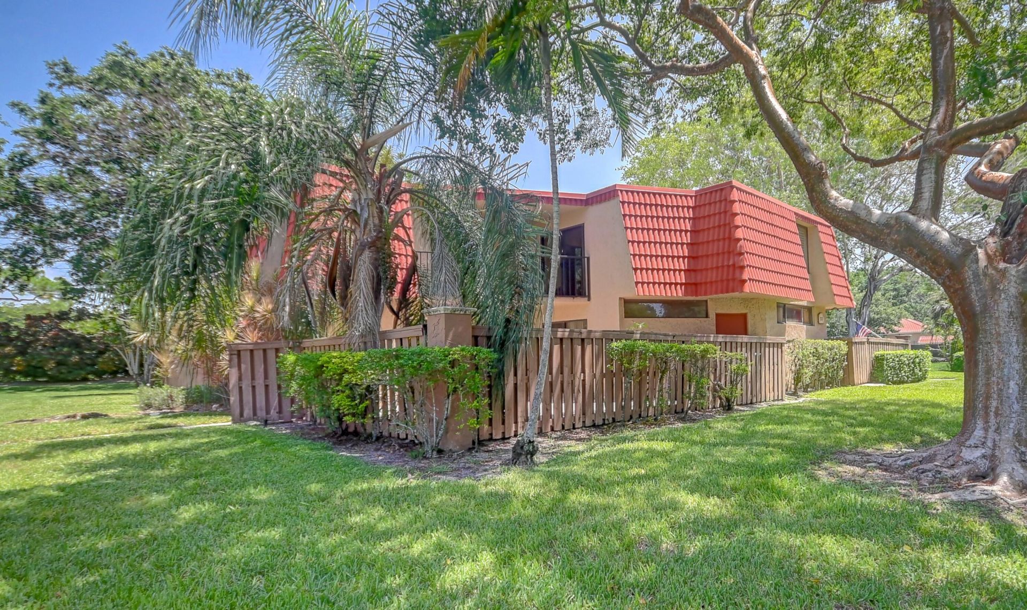
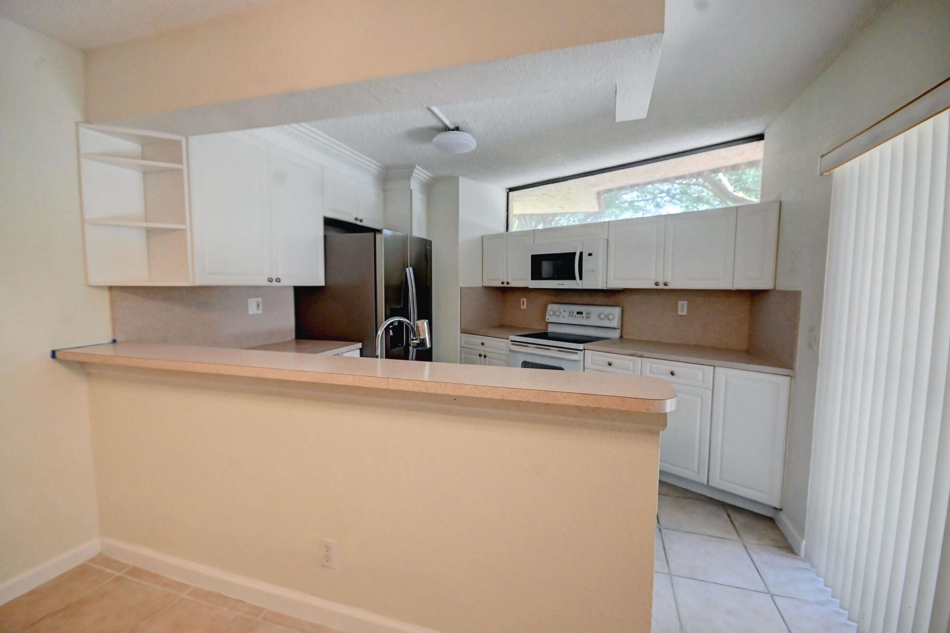
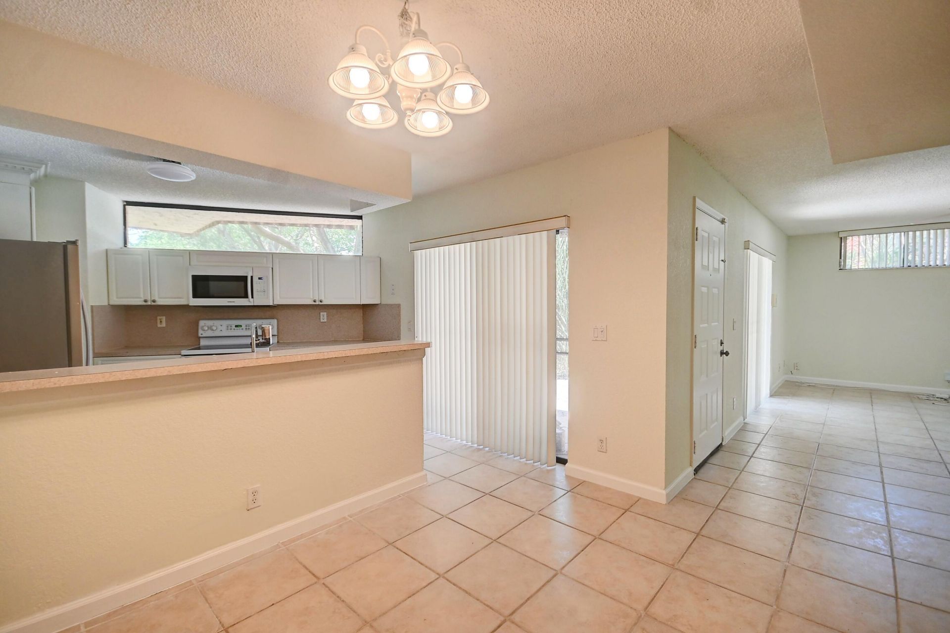
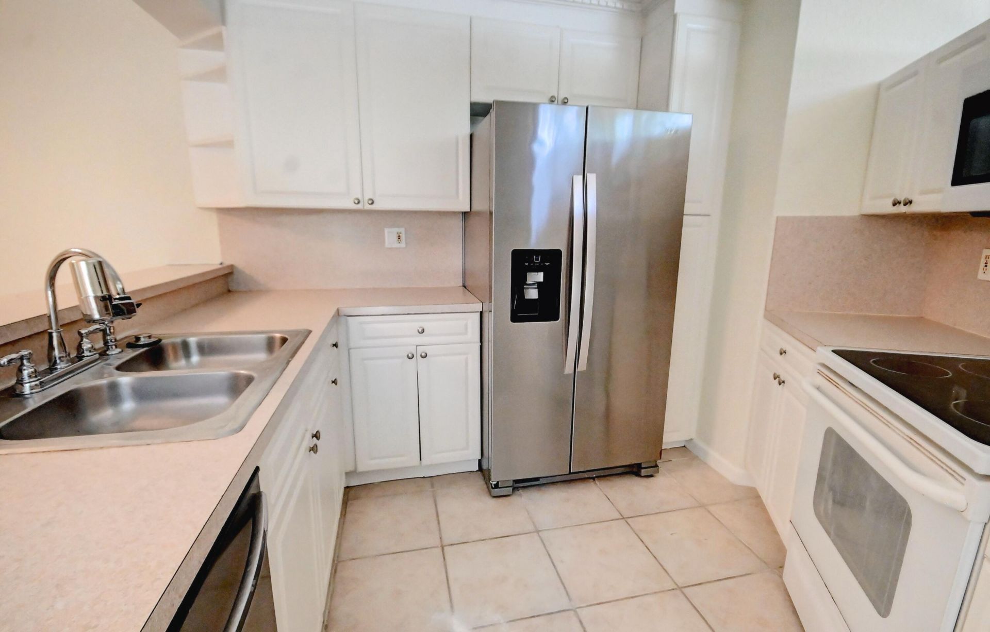
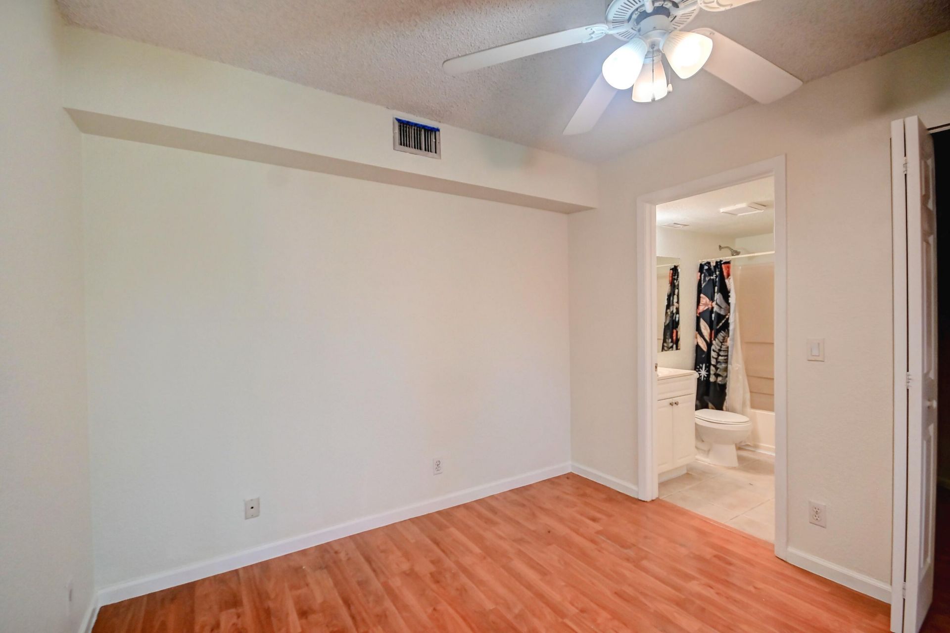
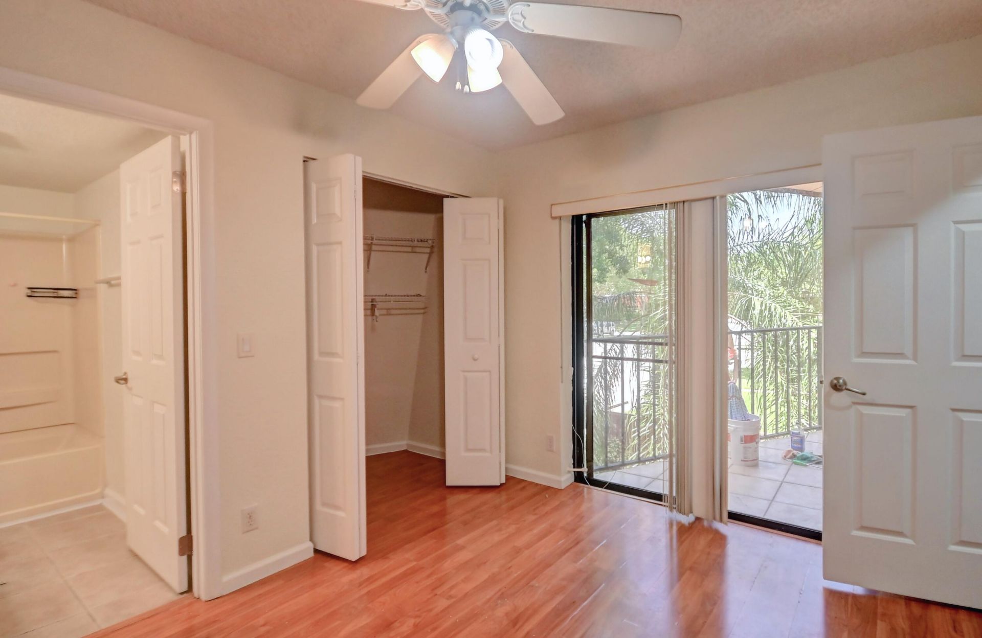
Welcome to this charming two-bedroom, two-and-a-half-bathroom townhouse nestled in the vibrant Boca Rio North community of Boca Raton, Florida. Offering 1,302 square feet of thoughtfully designed living space on a single floor, this residence provides comfortable and efficient living for those seeking convenience without compromise. The well-proportioned layout maximizes functionality across two bedrooms and multiple full bathrooms, making it an excellent choice for various lifestyle needs. Loca...

View More

Property Summary

MLS Number: B26057893
Status: Active
Days on Market: 17
Subdivision: BOCA RIO NORTH
County: Palm Beach
Bedrooms: 2
Total Square Feet: 1,302
New Constuction: No
Waterfront: No
Property Type: Rental - Townhouse
Cooling: Central Air, Ceiling Fan(s), Electric
Fenced: Yes
Heating: Central, Electric
Lot Size: 0.03 Acres
Stories: 1.0
Year Built: 1986

Featured Amenities

Walk-In Closet(s)
Bedroom Layout - Stacked
Clubhouse
Fitness Center
Management
Pool
Spa/Hot Tub
Manager On Site
Sidewalks
Recreation Facilities

Property Details

Appliances: Electric Water Heater, Dryer, Disposal, Dishwasher, Microwave, Refrigerator, Water Heater, Range
Balcony: Balcony - Covered
Days on Site: 17
Deposit Information: FIRST, LAST, SECURITY + $250 refundable HOA deposit
Outdoor Features: Courtyard, Balcony
Fencing: Fenced
Flooring: Ceramic Tile, Laminate
Furnished: Unfurnished
Hot Tub: Yes
Laundry: Inside, Washer Hookup
Parcel#: 00424729110001404
Parking: Assigned
Parking Notes: Assigned
Pet Fee: 500
Pets Allowed: Yes, Pet Restrictions Possible
Rental Term: Annual (1 Year or More)
Restrictions: No Smoking, Other Restrictions, Parking - No Commercial Vehicles
Sewer: Private Sewer
SQFT Living: 1302
Tenant Pays: Cable TV, Electricity, Sewer, Water
Total Rooms: 5
Utilities: Cable Available, Electricity Available, Phone Available, Sewer Connected, Underground Utilities, Water Co
Waterfront Features: None

Room Sizes

Living Room: 9 X 13 Level Main
Kitchen: 10 X 12 Level Main
Primary Bedroom: 12 X 13 Level Upper
Bedroom 2: 11 X 12 Level Upper

Local Schools

High School: Spanish River
Middle School: Omni
Elementary School: Hammock Pointe

Neighborhood Information

Neighborhood Map

Neighborhood Hero

Neighborhood Highlights

Neighborhood Characteristics

Neighborhood Market Trend

Neighborhood Schools

Courtesy of

Agency Name: Lang Realty/ BR
Agent Name: Robert M Cahan
Agency Phone: 561-998-0100

agent picture

Presented by

Agent Name: Kristin Palmeri
Agent Phone: 561.250.8828
Agency Title: Illustrated Properties
Request Info

IDX logo

Kristin Palmeri
ipre.com
Agent Cell:
718.541.8465
Office Phone:
561.272.4015

Login to My Illustrated Account